Ariany · Mallorca · Spain

Son Guillot

A Mallorcan finca of remarkable scale — original stone, open land, and space for life to unfold slowly.

Scroll

01 · Introduction

Not a conventional
country property.

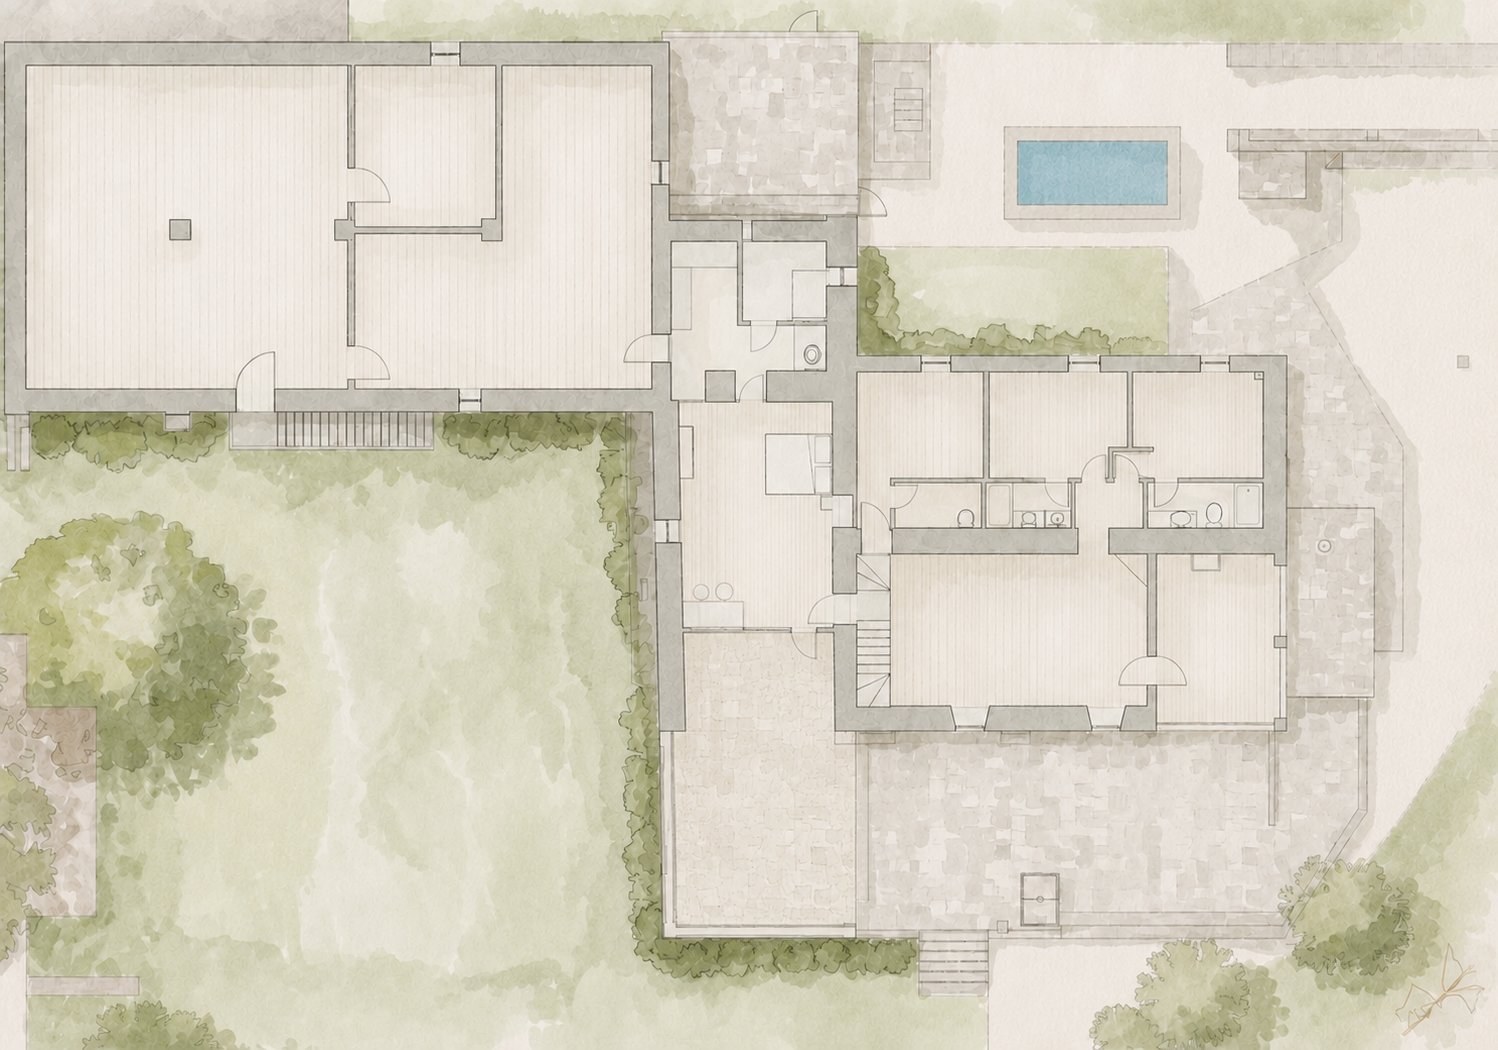
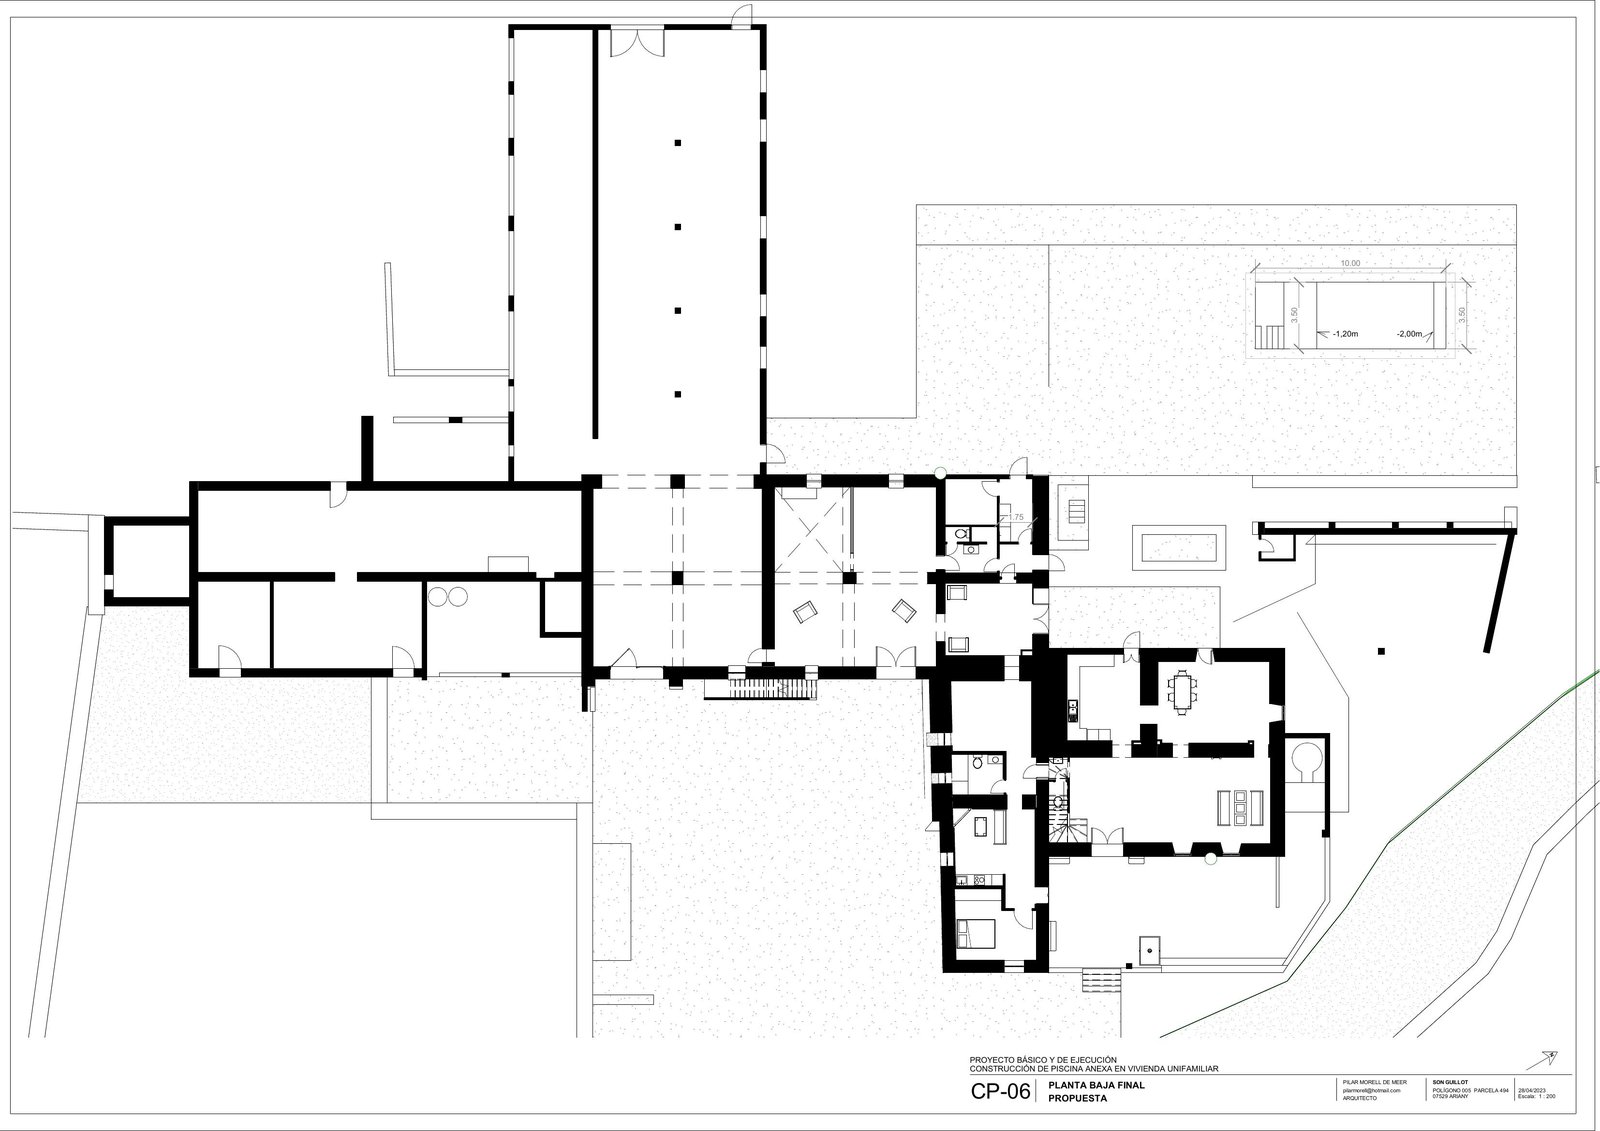
Son Guillot is a place shaped by space, calm, and possibility — prepared to evolve naturally over time. It combines a restored main house, expansive agrarian buildings, a legalised swimming pool and more than 30,000 m² of land in the quiet interior of Mallorca.

The intervention focused on preserving scale, atmosphere and long-term flexibility — centuries of architectural heritage kept intact, without over-restoration.
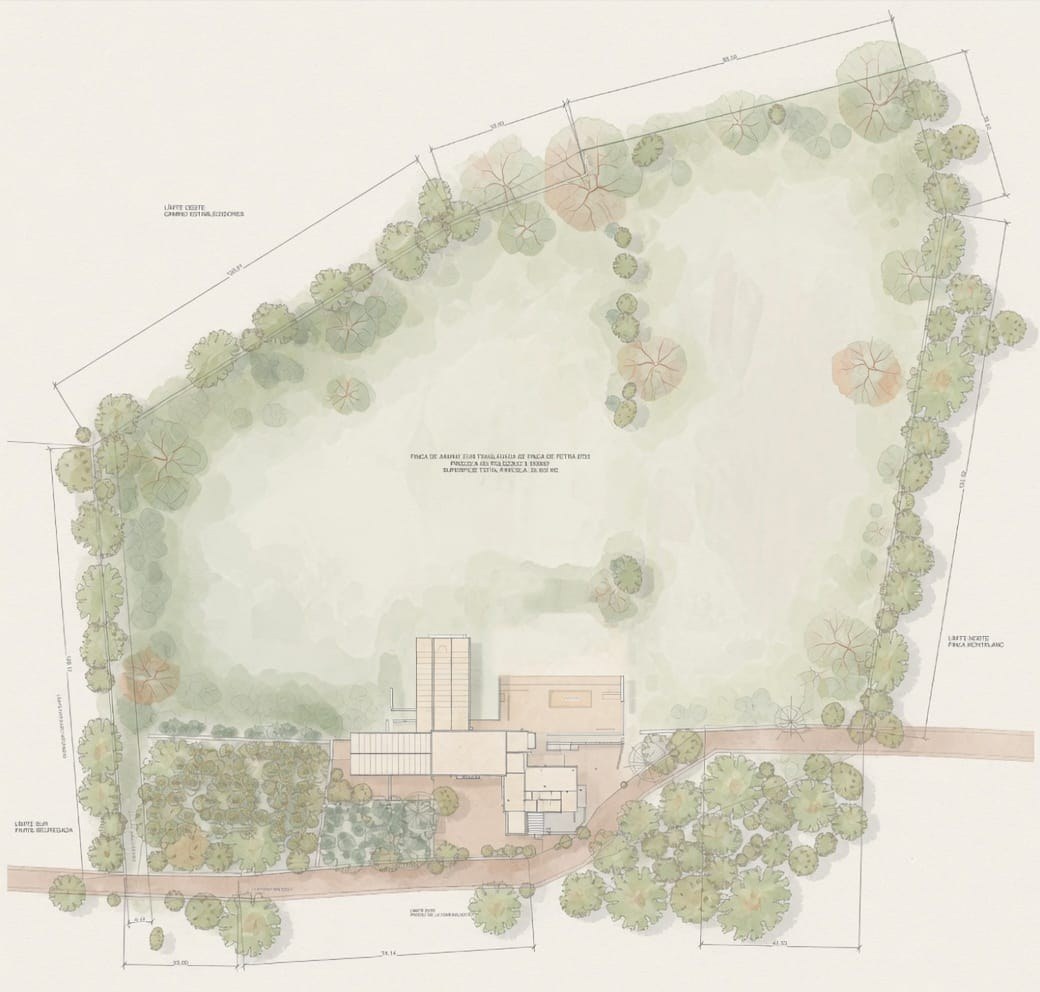
30,904m² Private Rural Land
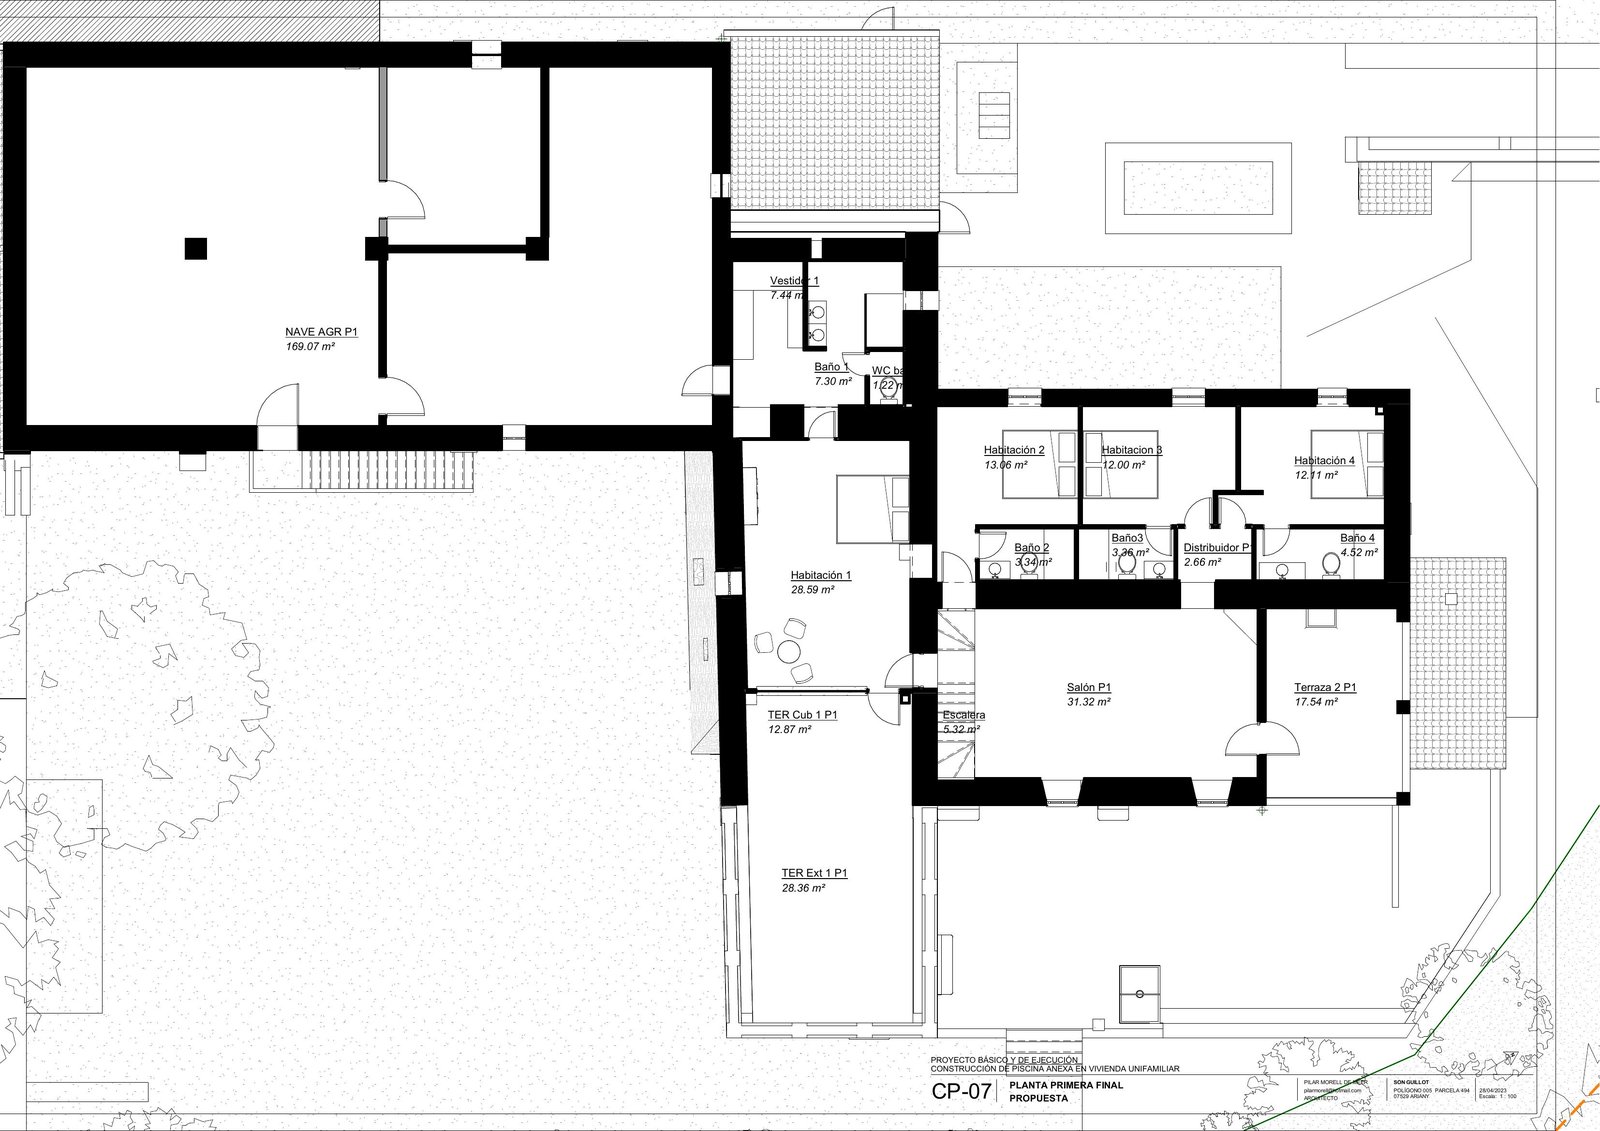
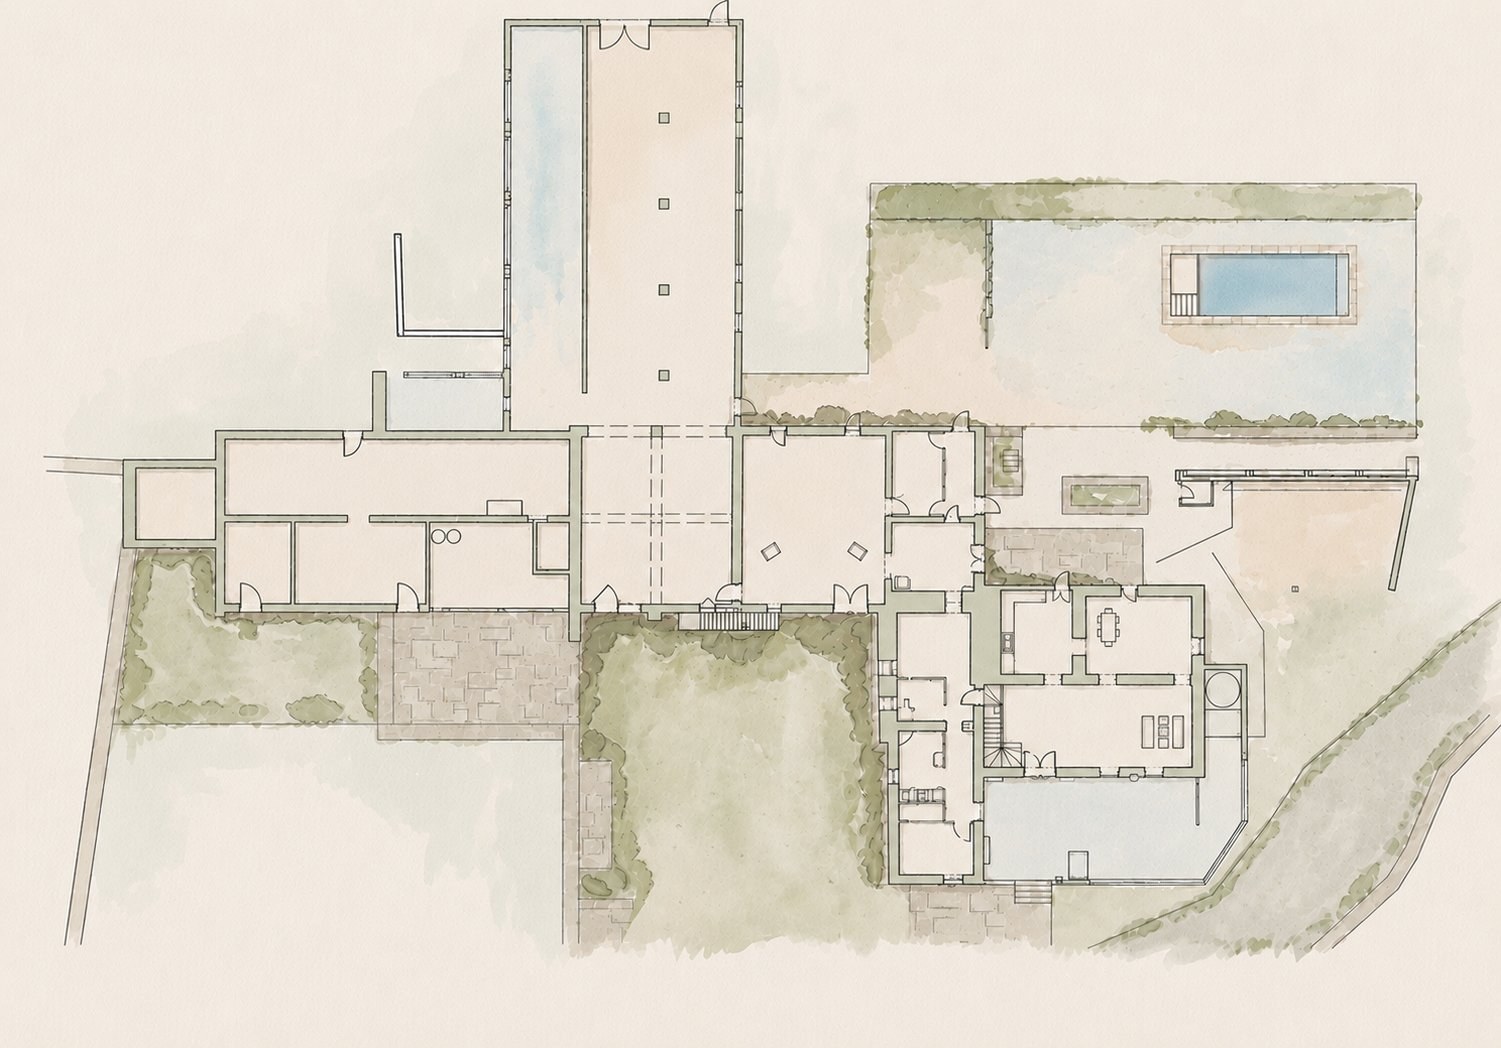
605m² Main House Built
860m² Agrarian Structures
2Levels · 397 + 207 m²
6Bedrooms
6 · 1Bathrooms · WC

03 · The House

Stone arches,
warm interiors.

Centuries-old stone arches frame the passage between rooms — from intimate sitting areas through to open kitchen and dining spaces beyond. Natural materials, soft light and generous proportions create interiors designed for slow, everyday living.

The layout unfolds through rooms of different character and scale — generous living areas on the ground floor, an open upper level with long views, and intimate spaces in between.

The House — Interior

Different layers
of living.

Open living Open Living & Dining
Upper level Upper Level — Open Volume
Bedroom Bedroom
Bedroom Bedroom
Bedroom Bedroom
Chimney area Chimney Area
Study Work / Study Room

04 · Architecture — Different Layers

Spaces shaped
by time.

The house holds a visible record of its own history — raw stone alongside lime-washed plaster, a working fireplace set into the original masonry, exposed timber beside polished concrete. These contrasts are not tensions but layers of the same story, each adding depth to spaces that feel genuinely inhabited over centuries.

05 · The Studio

Open to
interpretation.

Vaulted stone arches, preserved stonework and remarkable volumes — atmospheric spaces that remain intentionally open in how they may be lived, used or imagined. The studio invites creative work, quiet retreat, or simply a different kind of daily rhythm.

Studio Arched Stone Studio
Studio Spaces Open to Interpretation
Studio Raw Walls, Raw Potential

06 · The Agrarian Structures

Beyond the
main house.

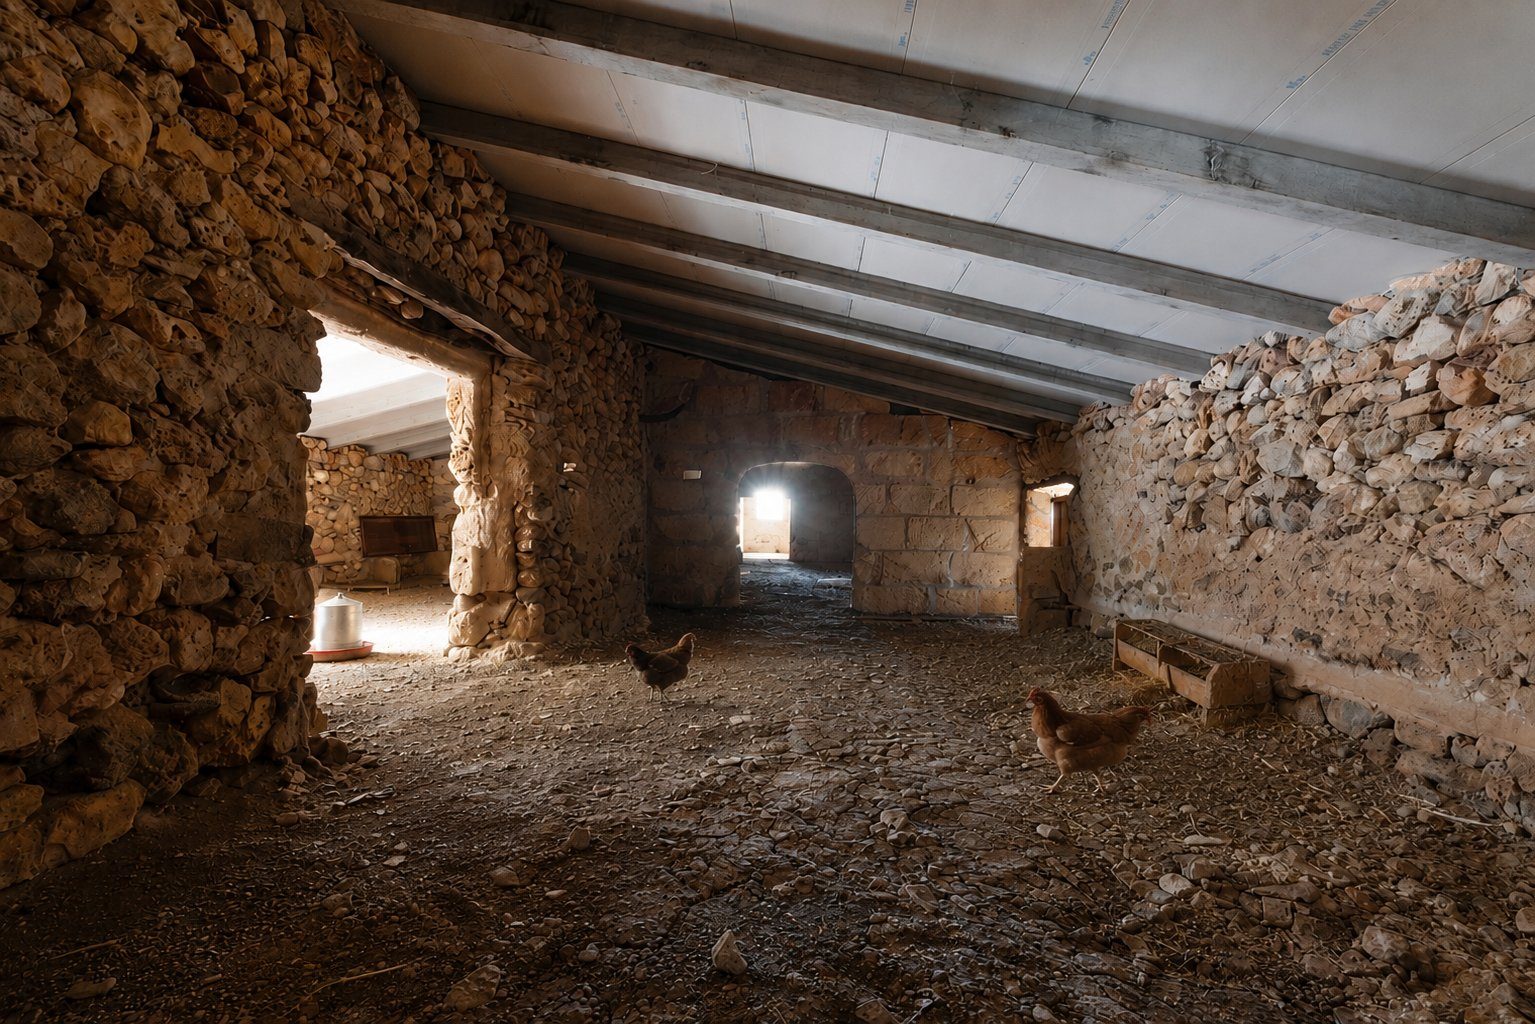
Two substantial agrarian buildings extend the property into something far beyond a conventional finca. The larger — a former dairy with a long vaulted nave — carries arched ceilings, traces of agrarian life and a scale that opens up possibilities most buildings simply cannot offer.

Preserved spaces with notable scale, atmosphere and long-term flexibility — awaiting the vision of whoever arrives next.

Former dairy nave The Former Dairy — Vaulted Nave
Upper level agrarian Upper Level — Agrarian Structure

07 · Outdoor Living

Water, calm,
horizon.

A fully legalised pool — increasingly rare on rustic land under current Mallorcan regulations — and expansive stone terraces extend daily life into the landscape. Long afternoons, open views and the unhurried rhythm of the Mallorcan interior.

Pool with house The Pool · 35 m²
Pool landscape views Pool — Open Horizon
Upper terrace Upper Terrace
Covered terrace Covered Terrace — Open Views

Many lives. One place.

Son Guillot offers the scale, openness and architectural flexibility to support very different ways of living.

Rural living
Rural Living
Animals, outdoor rhythms, open land. A true return to the unhurried pace of the Mediterranean countryside.
Creative practice
Creative Practice
Studios, making, artistic retreat. The agrarian volumes offer exceptional space for creative work at any scale.
Gatherings
Back to Nature
The perfect place to grow your own produce, disconnect, and enjoy a healthier lifestyle with fresh products straight from your own land.
Slow life
Slow Mediterranean Life
Long summers, terraces, shared meals. The kind of life Mallorca's interior was made for — and increasingly difficult to find.

09 · Key Facts — A Rare Balance

A combination Mallorca
rarely offers.

Son Guillot offers something increasingly difficult to find on the island: a sense of permanence, privacy and room for life to unfold slowly over time.

  • 30k
    m² of private rustic landAn exceptional footprint in the Mallorcan interior
  • 600+
    m² of restored main houseOriginal stone, lime-washed surfaces, structural timber
  • 860
    m² of agrarian structuresIncluding a former dairy with a vaulted nave of exceptional scale
  • Legalised pool on rustic landAn increasingly rare legal status under current Mallorcan regulations
  • Architectural heritage — original characterCenturies of history preserved without over-restoration
  • Open to evolveLong-term flexibility built into the scale and design of every space

02 · Location

Inland Mallorca,
uninterrupted.

Son Guillot facade

Ariany sits in the quieter interior of Mallorca — surrounded by open countryside and an uninterrupted horizon. Palma, the airport and the northern beaches remain within easy reach, yet the experience here feels entirely rooted in privacy, space and stillness.

  • Palma de Mallorca~40 min
  • Palma Airport (PMI)~45 min
  • Port d'Alcúdia — North~30 min
  • Santa Margalida~10 min
  • Sineu — weekly market~15 min
View from Son Guillot

View from the property

Mallorca map

Son Guillot · Ariany · Mallorca

Private Sale · By Appointment Only

A sense of permanence.
A place to begin.

Son Guillot is offered for private sale. To receive documentation, schedule a visit, or discuss the property in confidence, please reach out directly.

Request Information